
Views










Address
417 Overlook Drive, Hillsdale, NY
Price
$ 729,900
Property Attributes
- MLS#202625294
- TypeSingle Family
- Listing Status Active
- CountyCOLUMBIA
- CityHillsdale
- AreaHillsdale
- Zip12529
- StyleCape Cod
- Year Built2002
- Taxes$ 6770
- Price$ 729,900
- Bedrooms3
- Full Bathrooms2
- Half Bathrooms1
- Sqr Footage1834
- Lot Size2.17 Acres
Data Source:
Global MLS (GCAR)
Property Description
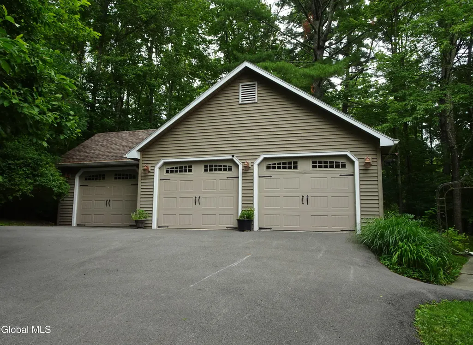
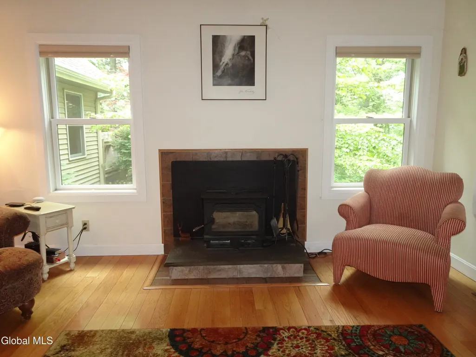
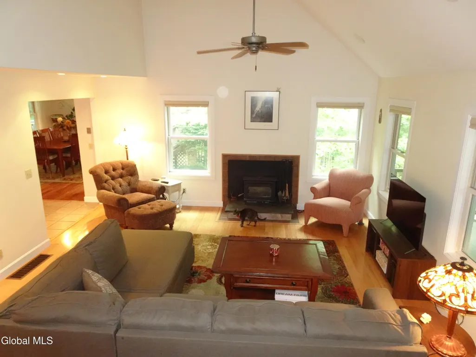
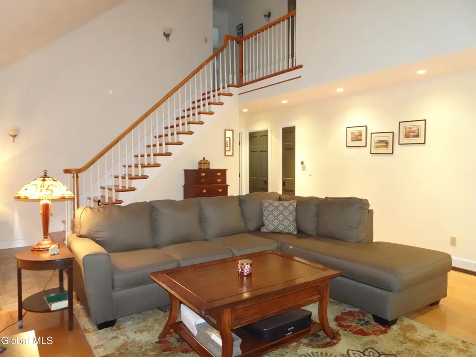
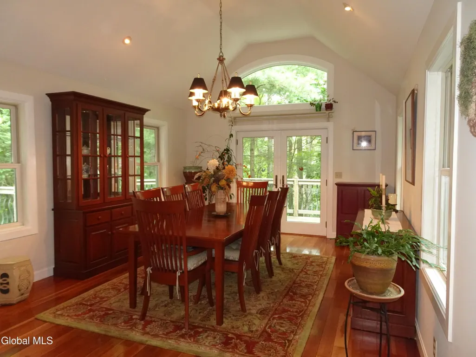
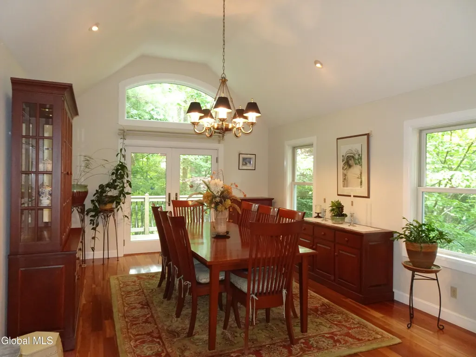
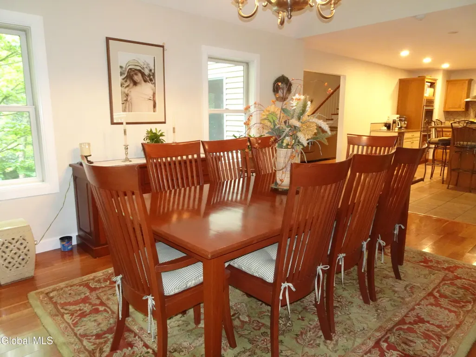
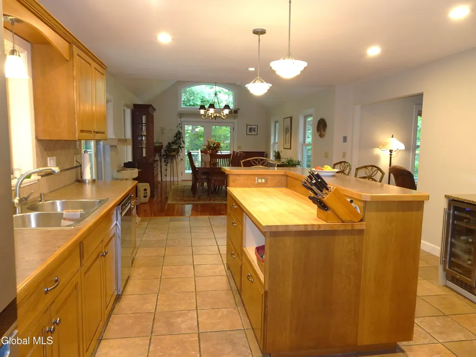
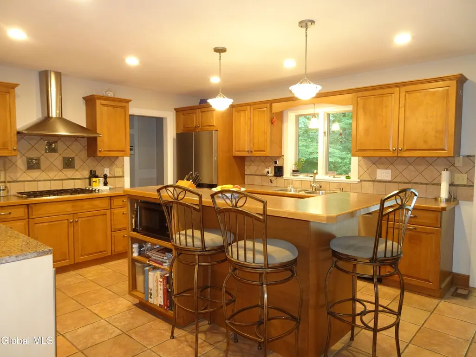
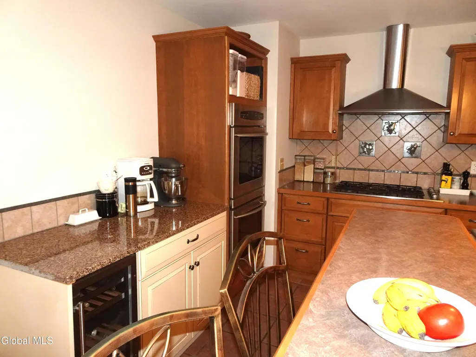
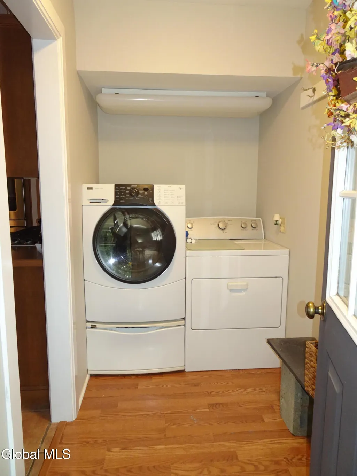
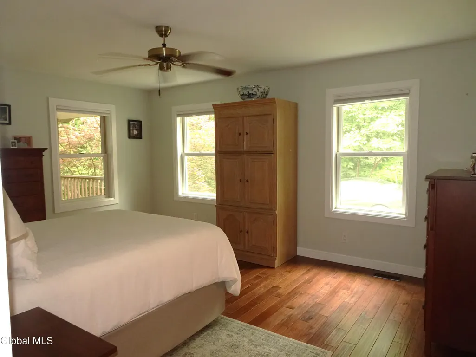
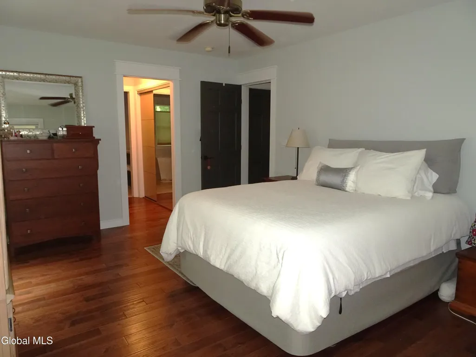
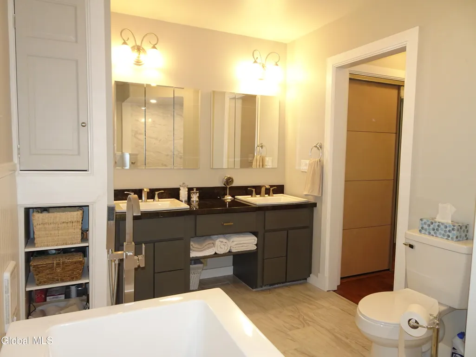
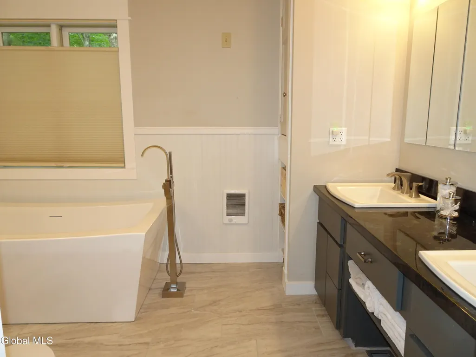
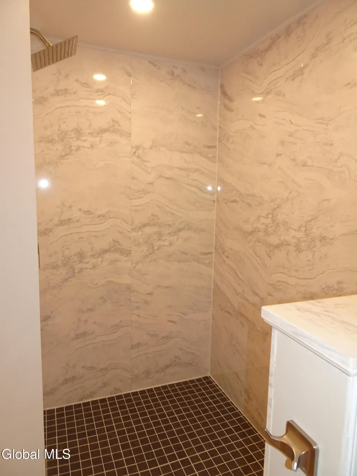
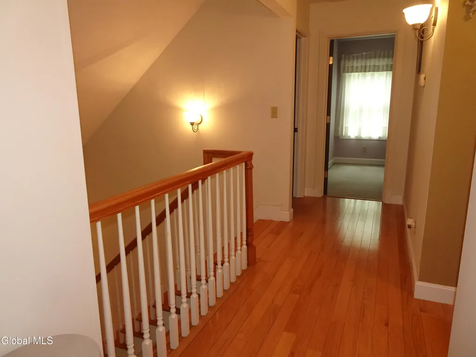
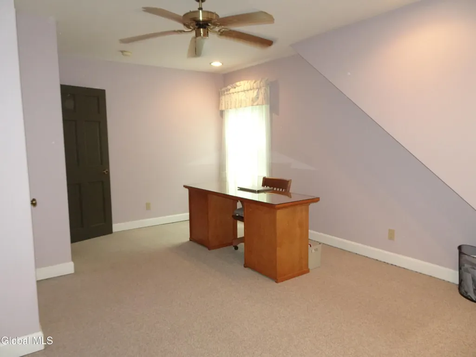
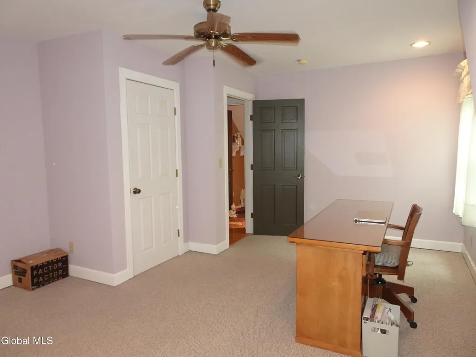
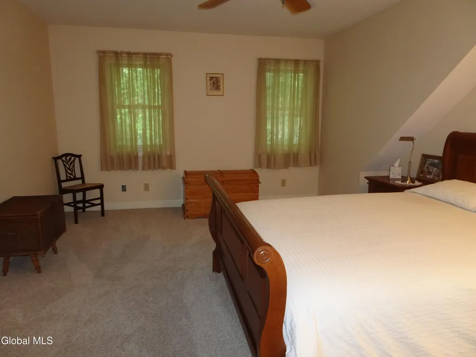
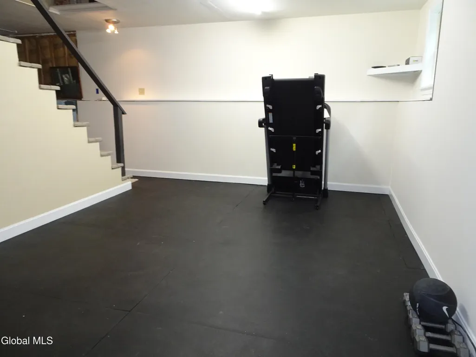
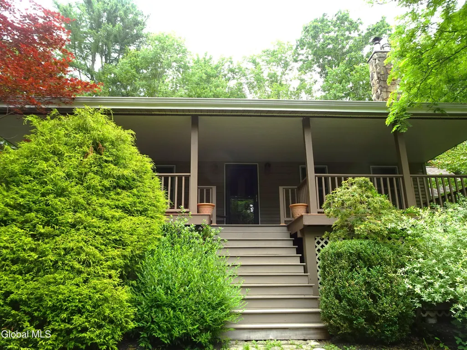
Discover Your Dream Cape-Style Home: A Serene Escape on 2.1 Acres Nestled in a tranquil setting, this stunning Cape-style home offers the perfect blend of comfort and luxury, with 2.1 acres of nature at your doorstep. Imagine sipping your morning coffee on the spacious front porch while listening to the gentle rustle of leaves around you. Step inside to an inviting and dramatic living room, where vaulted ceilings and a cozy fireplace with a wood stove insert create a warm ambiance. The rich hardwood floors lead you seamlessly into an elegant dining room, also featuring vaulted ceilings and an abundance of natural light, enhanced by gorgeous cherry floors. The heart of the home is a Cook's kitchen, equipped with double wall ovens, a cooktop, a wine cooler, and a center island with a breakfast bar--perfect for family gatherings or entertaining friends. A convenient laundry room on the main level adds to the home's functional design. Retreat to the primary bedroom, complete with a walk-in closet and a freshly remodeled primary bath that boasts a luxurious soaking tub and a spacious walk-in shower, while the first floor also features a stylish half bath for guests. Upstairs discover two large bedrooms and a versatile room ideal for a storage area, home office, or playroom, along with a second full bath for added convenience. Step outside to a huge rear deck that wraps around the side of the house, offering a perfect space for entertaining against a backdrop of serene, wooded views, ensuring maximum privacy. Additional amenities include a generator, a three-car detached garage, and central air conditioning for year-round comfort. The full basement provides ample storage space and a dedicated area for a home gym, complete with a rubber floor for your workouts. Don't miss the opportunity to make this remarkable property your forever home. Schedule a viewing today and experience the tranquility and elegance it has to offer!
| Price History | |
|---|---|
| 9/3/2026 | Listed $729,900 |
General Features
| Sewer | Septic Tank |
|---|---|
| Heating | Forced Air,Propane |
| Cooling | Central Air |
| Possession | At Closing |
| Roof | Shingle,Asphalt |
| Appliances | Dishwasher,Dryer,Gas Oven,Refrigerator,Washer,Wine Cooler |
| Garage Spaces | 3.0 |
| Patio/Porch Features | Deck,Front Porch |
| Architectural Style | Cape Cod |
| Security Features | Carbon Monoxide Detector(s) |
| Construction Materials | Vinyl Siding |
| Year Built | 2002 |
| Electric | 200+ Amp Service |
| View | Trees/Woods |
| Property Subtype | Single Family Residence |
| County | Columbia |
| New Construction | No |
| Property Type | Residential |
| HOA | No |
| Attached Garage | No |
| Garage Y/N | Yes |
| Other Structures | Shed(s) |
| Total Rooms | 12 |
| Full Baths | 2 |
| Status | Active |
| Directions | From Hillsdale intersection of Routes 22 and 23,take Route 22 north to right onto Mitchell Street. Left on Overlook Drive,follow to Left on Stone Ledge,a private road,this is the first driveway on th |
| City | Hillsdale |
| High School District | Taconic Hills |
| Lot Size Units | Acres |
| Lot Size Square Feet | 94525.2 |
| Carport Y/N | No |
| Land Lease Y/N | No |
| Tax Annual Amount | 6770.8 |
| Home Warranty Y/N | No |
| Lease Renewal Y/N | No |
| Additional Parcels Y/N | No |
| Lease Considered Y/N | No |
| Rent Control Y/N | No |
| Virtual Tour | https://app.doaudiotours.com/unbranded?id=29589&lang=en-US |
| Standard Status | Active |
| Tax Lot | 49.000 |
| MobileHomeRemainsYN | No |
| PostalCity | Hillsdale |
Interior Features
| Interior Amenities | Vaulted Ceiling(s),Ceramic Tile Bath,Kitchen Island |
|---|---|
| Basement | Bilco Doors,Full |
| Flooring | Other,Carpet,Ceramic Tile,Hardwood,Laminate |
| Total Fireplaces | 1 |
| Fireplace Features | Wood Burning Stove,Insert,Living Room |
| Basement (Y/N) | No |
| Air Conditioning Y/N | Yes |
| Heating Y/N | Yes |
| Window Features | Screens,Insulated Windows |
| Fireplace Y/N | Yes |
| Above Grade Finished Area | 1834.0 |
| Half Baths | 1 |
| Laundry Features | Main Level |
| Total Bedrooms | 3 |
| Below Grade Finished Area | 210.0 |
| Below Grade Finished Area Source | See Remarks |
| Above Grade Finished Area Source | Public Records |
| Total Baths | 3 |
| Kitchen Island | True |
Exterior Features
| Exterior Amenities | Drive-Paved |
|---|---|
| Parking Features | Off Street,Paved |
| Lot Features | Private,Wooded |
| Total Parking | 3.0 |
| Lot Size Area | 2.17 |
| Foundation Details | Block,Concrete Perimeter |
| Spa | No |
| Lot Size Acres | 2.17 |
| Waterfront Y/N | No |
| Crops Included Y/N | No |
| Horse Y/N | No |
| Irrigation Water Rights Y/N | No |
Amenities
- Foreclosure
- Views
- Short Sale
- New Construction
- Adult 55+
- Lease To Own
- No HOA Fees
- Furnished
- Primary On Main
- Air Conditioning
- Seller Finance
- Green
- Fixer Upper
- Horse
- Golf
- Fireplace
- Deck
- Garage
- Basement
- Pool
Property vs Single Family Average in 12529
Price
Taxes
Year Built
Visits
 ©2019 Global Multiple Listing Service, Inc. The data relating to real estate on this website comes in part from the Internet Data Exchange program of the GMLS. All information is deemed reliable but not guaranteed and should be independently verified. All properties subject to prior sale, change, or withdrawal. Neither listing broker(s), GMLS shall be responsible for any typographical errors, misinformation, or misprints, and shall be held totally harmless from any damages arising from reliance
